screen room studio

18’ x 15’ Clubhouse Decking and Custom Screen Room

Project Price Range: $40,000 - $50,000
  • Decks
  • Sunrooms

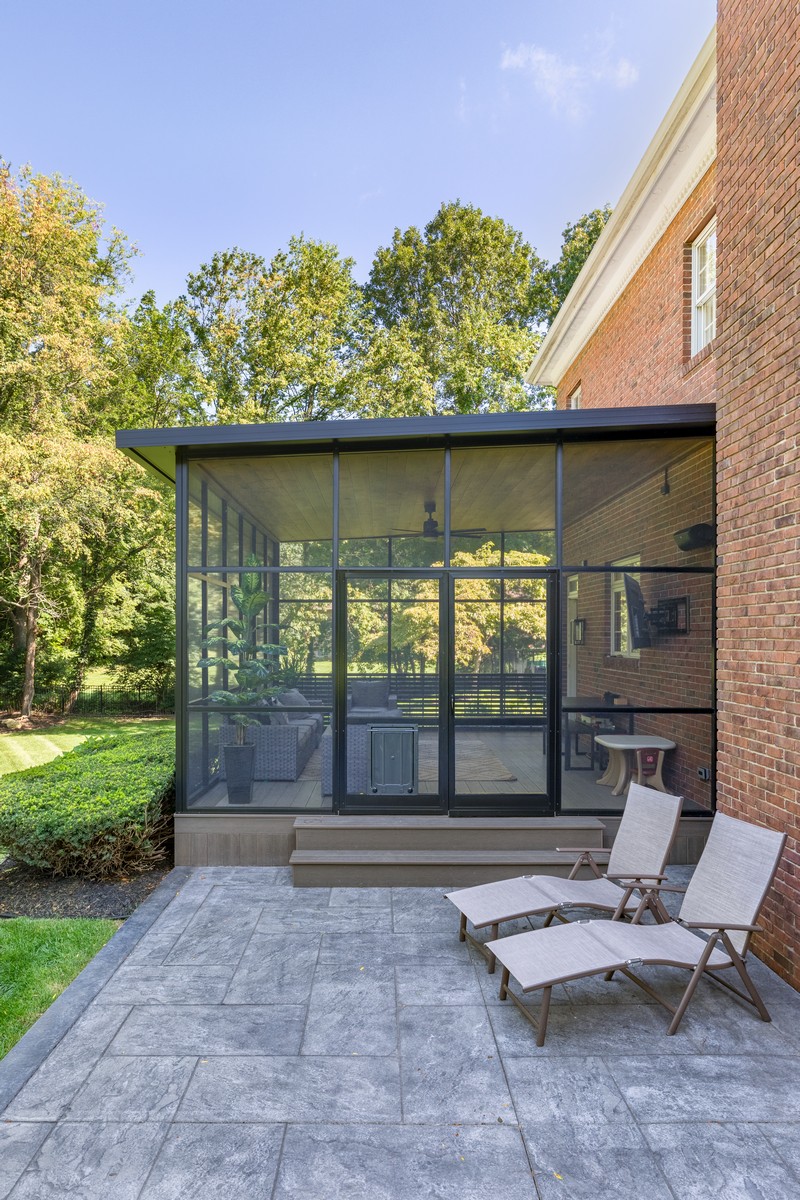
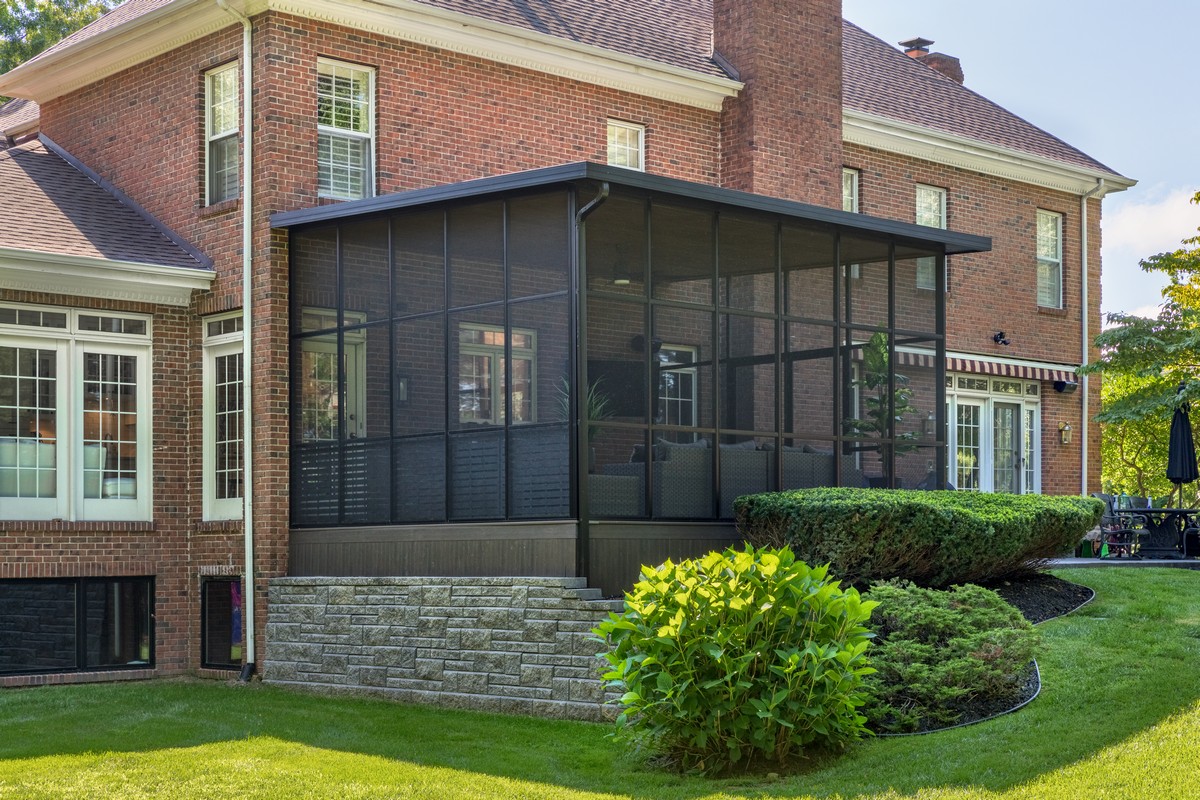
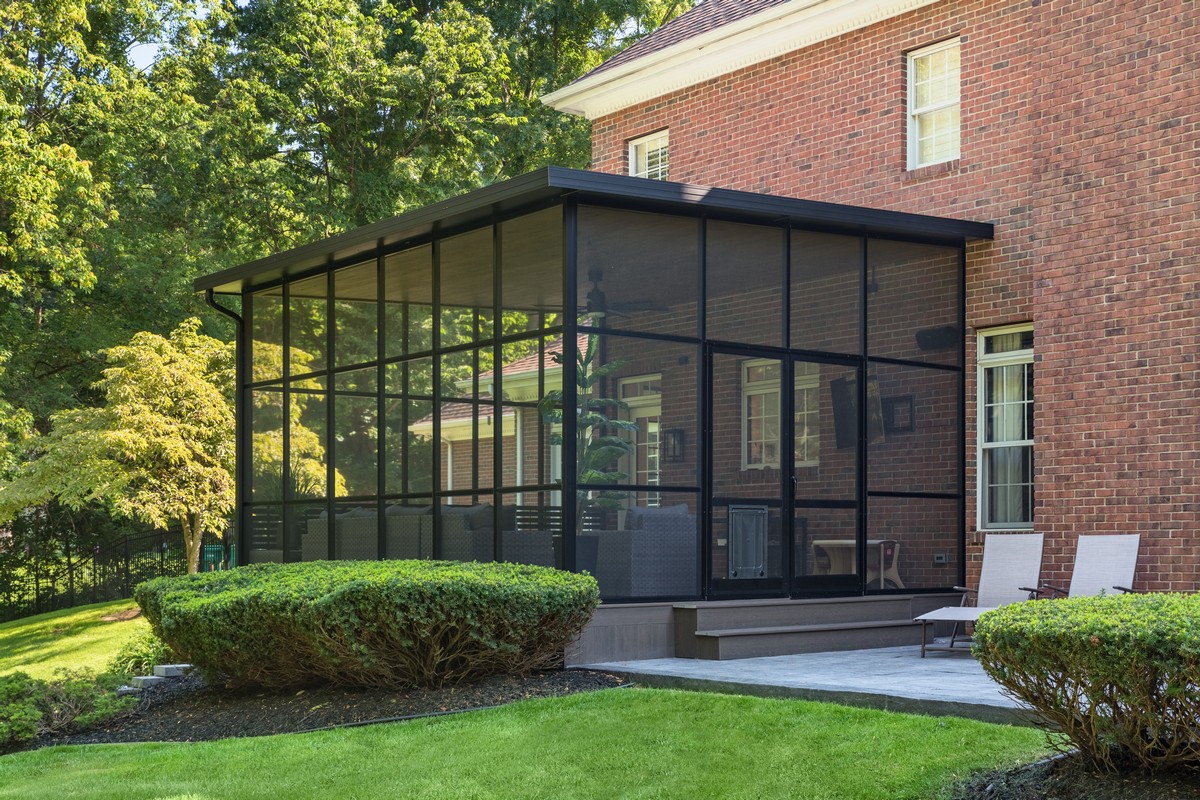
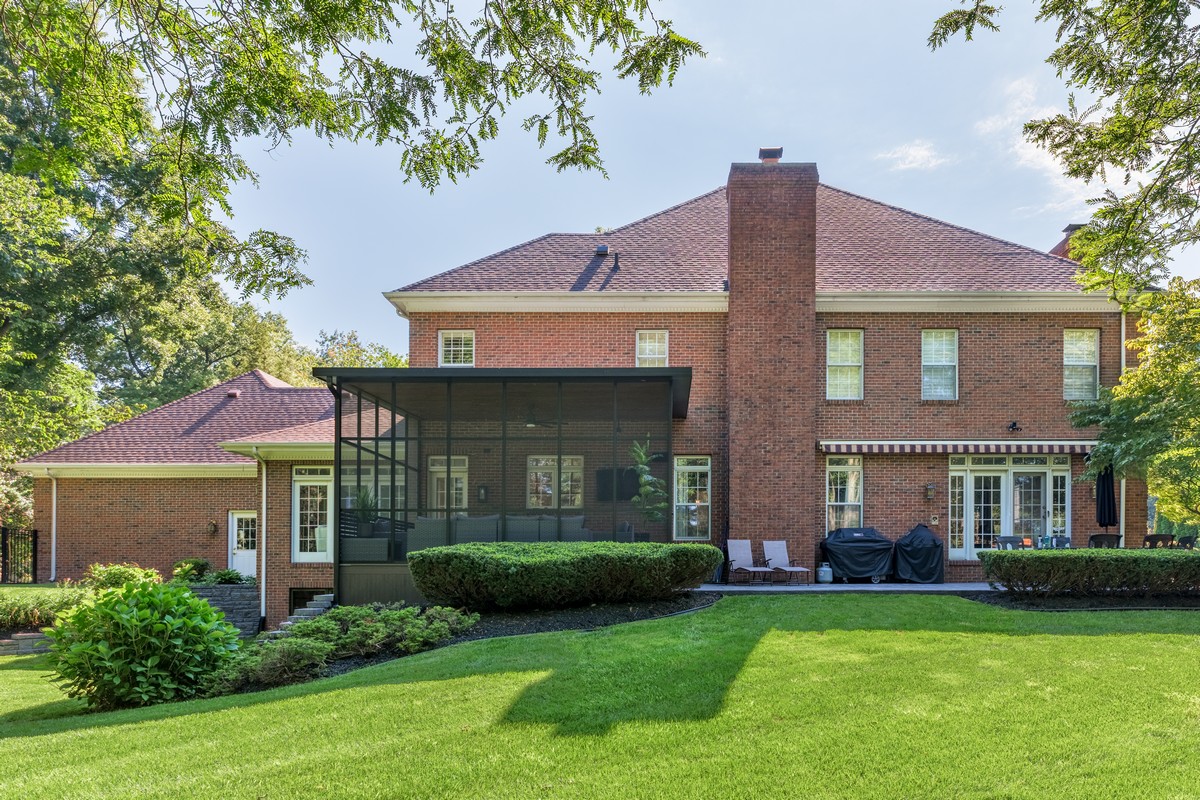
This project includes a classy, minimalistic screen room completed with studio style roofing and clubhouse decking flooring.

Built adjacent to the patio, this screen room installation elevated our client's home by creating a space protected from bugs yet open to the fresh air and sunshine.


Project Features:

  • 18’ x 15’ Clubhouse Decking - Hickory decking color w/Walnut picture framing.
  • 8’ x 15’ Custom Screen Room - Studio Style roof, Black Alum. Screen Framing.
  • 1 - set of French style screen doors
  • 8’ wide stairs to patio.
  • $40k-$50k project value - Pricing depends on choice of features/add-ons.
Challenges
Before the installation of this screen room, our client's patio space was open to the elements. Although there was a retractable awning to cover part of the patio, there wasn't a designated space protected from rain, the hot summer sun, or bugs. Additionally, outdoor furniture needed to be regularly cleaned or stored before and after rainstorms.
Solutions
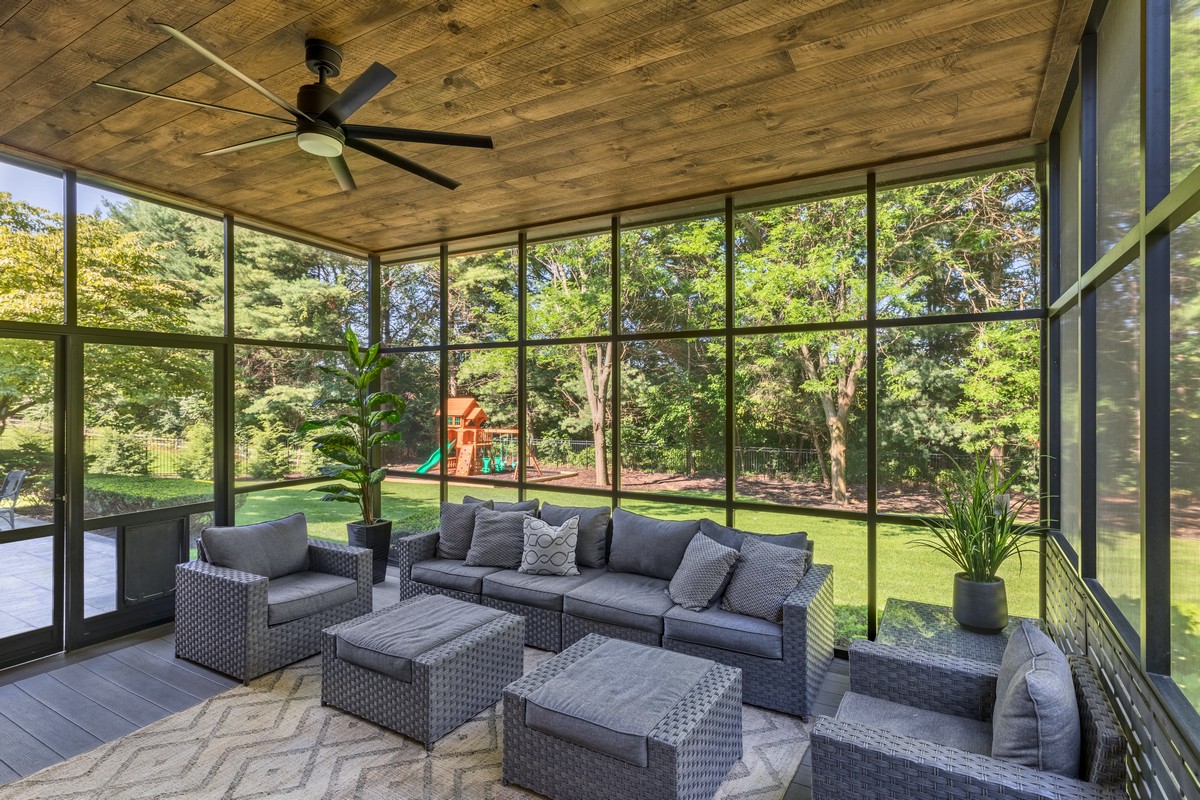
The addition of this 18’ x 15’ Clubhouse Decking and 18’ x 15’ Custom Screen Room added a level of sophistication and practicality to the patio space. A door from the house lead into the screen room, plus two French doors led into the screen room from the patio area. A gutter system allowed for water run-off, preventing the screen room from flooding and making it possible to relax inside during a light rainstorm. Plenty of room for an outdoor sofa, two armchairs and ottomans made this the ideal space for outdoor dining, entertaining, or keeping an eye on the playground.
Results
Completed with a ceiling fan, a doggy door, and a flat screen TV, this screen room install became a multi-functional outdoor area. Whether it was watching a show, reading a book, outdoor dining, or keeping on eye on the kids playground, this install had room for it all. A space to enjoy a hot cup of coffee in the mornings or evenings, to take a nap, or to host...this 18’ x 15’ Clubhouse Decking and 18’ x 15’ Custom Screen Room was the answer!

Love What You See? Your Project Starts Here!

We'll work with you to design and build the perfect outdoor space tailored to your home. From initial concept to final installation, our team ensures every detail meets your vision.

Browse More Projects

crosschevron-down